
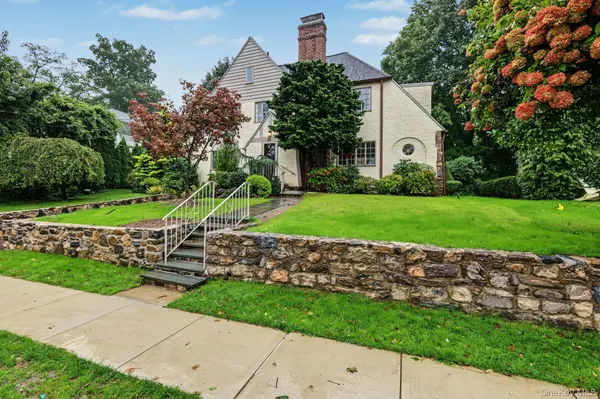



41 Maple Hill DR Larchmont, NY 10538
4 Beds
4 Baths
2,817 SqFt
Open House
Fri Oct 02, 11:00am - 12:00pm
Sun Oct 04, 2:00pm - 4:00pm
UPDATED:
Key Details
Property Type Single Family Home
Sub Type Single Family Residence
Listing Status Coming Soon
Purchase Type For Sale
Square Footage 2,817 sqft
Price per Sqft $517
MLS Listing ID 1053998
Style Tudor
Bedrooms 4
Full Baths 3
Half Baths 1
HOA Y/N No
Rental Info No
Year Built 1929
Annual Tax Amount $36,066
Lot Size 7,588 Sqft
Acres 0.1742
Property Sub-Type Single Family Residence
Source onekey2
Property Description
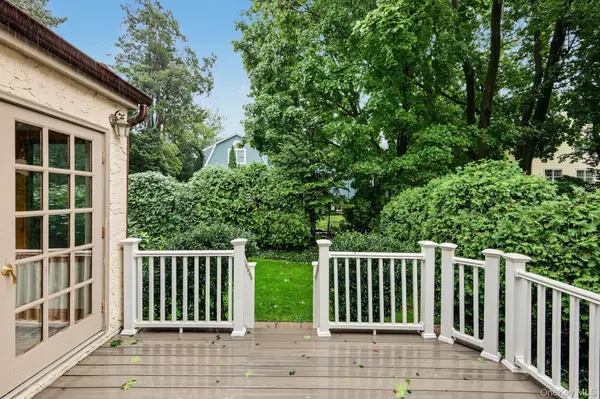
Enter through a welcoming vestibule into an expansive living room with a stone fireplace and custom hearth screen. The open flow leads to a generous dining room, while French doors open to a comfortable den. The dine-in kitchen features a charming bay-window breakfast area, pantry, Sub-Zero refrigerator, center island, and abundant storage. An adjacent flexible space offers the perfect setting for a home office, playroom, or additional gathering area.there is a first floor powder room and a deck.
The second floor offers three generously sized bedrooms, including a spacious primary suite with an en-suite bath, custom built-in entertainment cabinetry, desk area, and walk-in closet. The third floor provides an additional bedroom, full bath, and extensive storage.
A rare opportunity to create your dream home in a premier Larchmont location, combining classic architectural character, generous living spaces, and endless possibilities. Fabulous closets throughout! EASY WALK TO ALL! Location, location, location!
Location
State NY
County Westchester County
Rooms
Basement Partial, Storage Space, Unfinished
Interior
Interior Features Built-in Features, Ceiling Fan(s), Chandelier, Eat-in Kitchen, Entertainment Cabinets, Entrance Foyer, Formal Dining, Kitchen Island, Pantry, Primary Bathroom, Recessed Lighting, Soaking Tub, Storage, Walk Through Kitchen, Walk-In Closet(s), Washer/Dryer Hookup
Heating Oil, Steam
Cooling Ductless, Wall/Window Unit(s)
Fireplaces Number 1
Fireplaces Type Living Room, Masonry, Wood Burning
Fireplace Yes
Appliance Cooktop, Dishwasher, Dryer, Gas Cooktop, Oven, Refrigerator, Washer, Oil Water Heater
Laundry In Basement
Exterior
Exterior Feature Garden, Lighting
Parking Features Driveway, Garage, Garage Door Opener
Garage Spaces 1.0
Utilities Available Cable Connected, Electricity Connected, Natural Gas Connected, Sewer Connected, Trash Collection Public, Water Connected
Total Parking Spaces 2
Garage true
Private Pool No
Building
Lot Description Back Yard, Front Yard, Landscaped, Near Public Transit, Near School, Private, Sloped, Sprinklers In Rear
Sewer Public Sewer
Water Public
Structure Type Frame,Stucco
Schools
Elementary Schools Murray Avenue
Middle Schools Hommocks School
High Schools Mamaroneck
School District Mamaroneck
Others
Senior Community No
Special Listing Condition None
