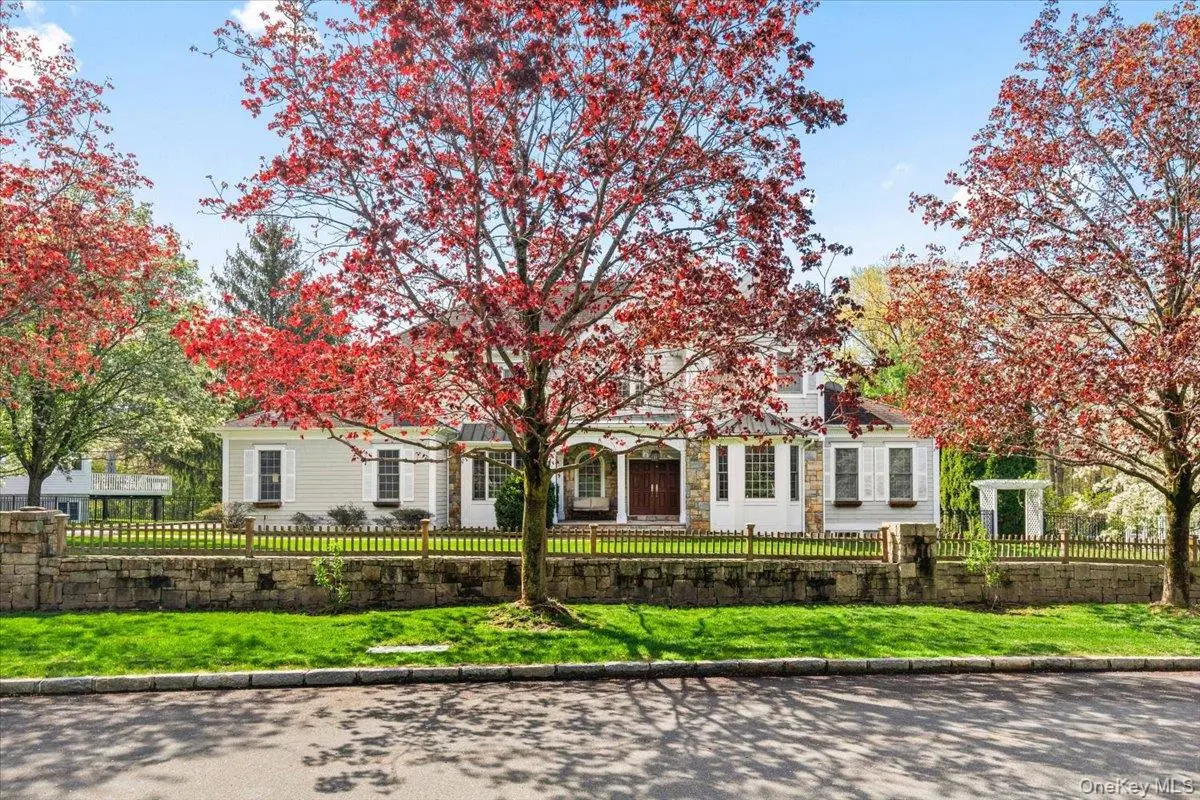

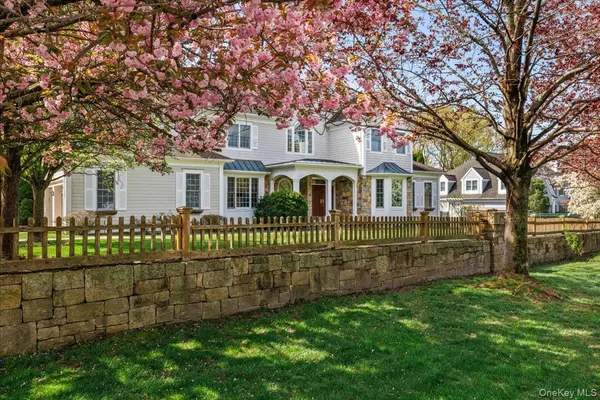



68 Stonewall CIR West Harrison, NY 10604
5 Beds
6 Baths
3,925 SqFt
Open House
Sun Oct 04, 1:00pm - 3:00pm
UPDATED:
Key Details
Property Type Single Family Home
Sub Type Single Family Residence
Listing Status Active
Purchase Type For Sale
Square Footage 3,925 sqft
Price per Sqft $503
MLS Listing ID 1055829
Style Colonial
Bedrooms 5
Full Baths 5
Half Baths 1
HOA Fees $650/Semi-Annually
HOA Y/N Yes
Rental Info No
Year Built 2002
Annual Tax Amount $46,610
Lot Size 0.560 Acres
Acres 0.5599
Property Sub-Type Single Family Residence
Source onekey2
Property Description
The first floor offers a great room with a fireplace, and marble surround ,a large custom kitchen with quartzite counters and backsplash and breakfast area opening to an Indiana limestone patio overlooking the grounds,. There is generous formal dining room., library/ office, first floor bedroom /playroom and walk in closet, and bath.
powder room, laundry room, and two-car heated garage completes the level.
Upstairs, the spacious primary suite with tray ceilings features a double bathroom with a Jacuzzi tub an three large walk in closets. Another bedroom has an en-suite bath, and two additional bedrooms share a Jack-and-Jill bath. Ample closets provide storage throughout the home.
The finished lower level opens to the sunny outdoors and offers room for play, ping-pong, and gatherings, along with built-in closets, workout room and bath, and a separate large storage room. cedar closet, and wine closet.
House has a full house water filtration system,.ad well as a filtration system in the kitchen island. 3 Zone ac and heat. Primary bedroom is on one zone, rest of upstairs is on second zone, 3rd zone services the first floor. Basement has its own zone. Outdoor sprinklers, whole house is equipped with interior fire sprinklers.
Garage is heated and driveway is fully paved wth stone pavers. The home is equipped with lighting rods and a Radon Mitigation System. There is a central vacuum System.
Location
State NY
County Westchester County
Rooms
Basement Finished, Full, Walk-Out Access
Interior
Interior Features First Floor Bedroom, First Floor Full Bath, Breakfast Bar, Chandelier, Double Vanity, Eat-in Kitchen, Entrance Foyer, Formal Dining, High Ceilings, His and Hers Closets, Kitchen Island, Open Kitchen, Pantry, Primary Bathroom, Quartz/Quartzite Counters, Recessed Lighting, Storage, Walk-In Closet(s), Washer/Dryer Hookup
Heating Forced Air
Cooling Central Air
Flooring Ceramic Tile, Hardwood, Tile
Fireplaces Number 1
Fireplaces Type Living Room, Wood Burning
Fireplace Yes
Appliance Dishwasher, Dryer, Gas Oven, Gas Range, Microwave, Refrigerator, Stainless Steel Appliance(s), Washer, Gas Water Heater
Laundry Laundry Room
Exterior
Exterior Feature Awning(s), Garden
Parking Features Driveway, Garage
Garage Spaces 2.0
Fence Back Yard
Utilities Available Cable Connected, Electricity Connected, Propane, Sewer Connected, Trash Collection Public, Water Connected
Amenities Available Clubhouse, Parking, Pool
Total Parking Spaces 2
Garage true
Private Pool Yes
Building
Lot Description Back Yard, Cleared, Landscaped, Private, Sprinklers In Front, Sprinklers In Rear, Stone/Brick Wall
Sewer Public Sewer
Water Public
Structure Type Frame,HardiPlank Type
Schools
Elementary Schools Purchase
Middle Schools Louis M Klein Middle School
High Schools Harrison
School District Harrison
Others
Senior Community No
Special Listing Condition None
