
1931 Stratford DR, Westbury, NY 11590
REQUEST A TOUR If you would like to see this home without being there in person, select the "Virtual Tour" option and your agent will contact you to discuss available opportunities.
In-PersonVirtual Tour
$ 2,939,000
Est. payment /mo
Save
Open Sat 11AM-1PM

1931 Stratford DR Westbury, NY 11590

6 Beds

5 Baths

4,200 SqFt


Open House

Sat Aug 01, 11:00am - 1:00pm

Sun Aug 02, 2:00pm - 4:00pm

UPDATED:

Key Details

Property Type Single Family Home

Sub Type Single Family Residence

Listing Status Active

Purchase Type For Sale

Square Footage 4,200 sqft

Price per Sqft $699

MLS Listing ID 1032284

Style Contemporary

Bedrooms 6

Full Baths 4

Half Baths 1

HOA Y/N No

Rental Info No

Year Built 2026

Annual Tax Amount $16,612

Lot Size 8,001 Sqft

Acres 0.1837

Property Sub-Type Single Family Residence

Source onekey2

Property Description

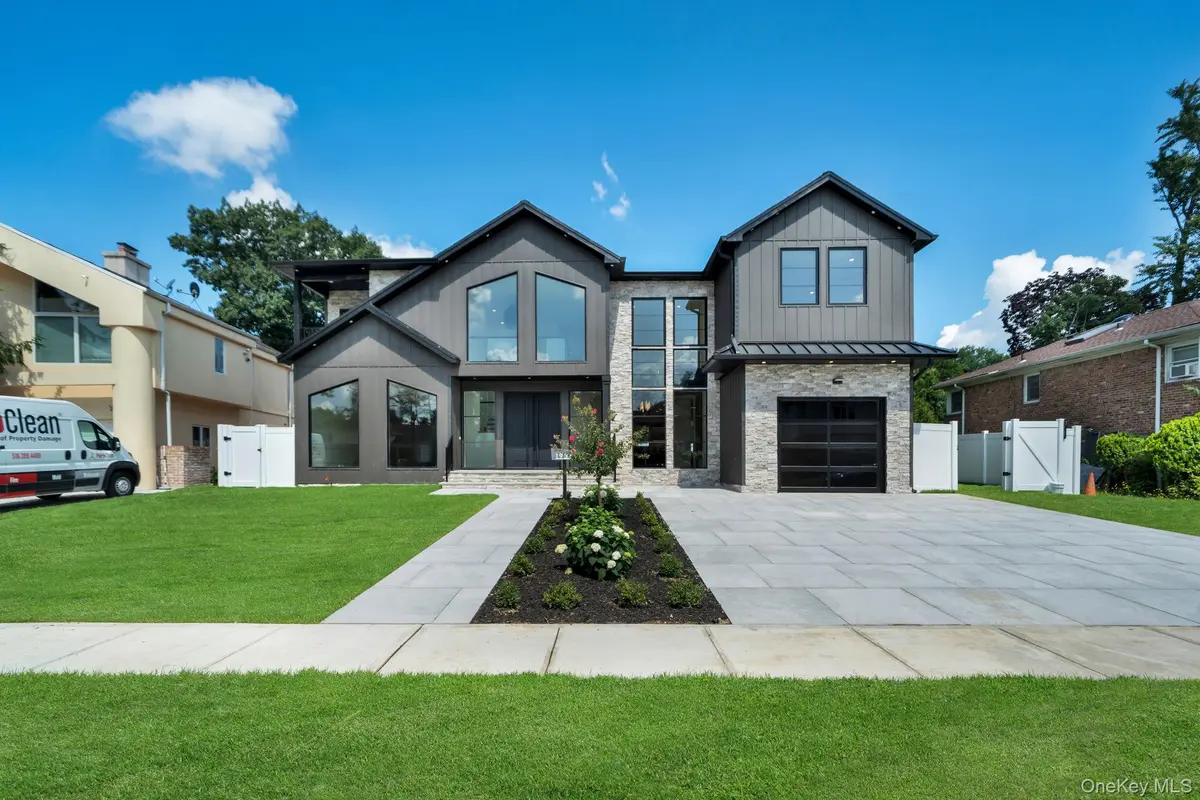
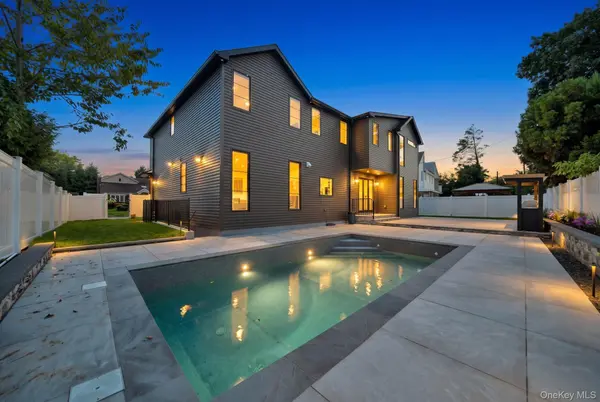
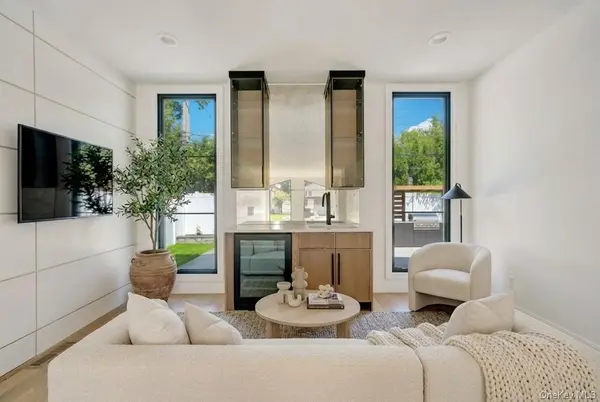
Stunning new construction in the heart of Salisbury! This 6-bedroom, 4.5-bath modern masterpiece delivers magazine-worthy design with black board-and-batten and natural stone curb appeal, a full paver driveway, and professionally landscaped grounds. Step into a dramatic double-height foyer with designer chandelier, glass railings, and walls of oversized black-framed windows that flood the home with natural light. The showstopper chef's kitchen features an oversized waterfall island, floor-to-ceiling porcelain marble-look slab backsplash, custom two-tone cabinetry with smoked-glass uppers, professional gas cooktop, double wall ovens, and designer pendant lighting. White oak hardwood floors flow throughout. The primary suite offers a tray ceiling, glass chandelier, private balcony, custom walk-in closet, and a spa-level bath with dual floating vanities, LED mirrors, freestanding soaker tub, and pebble-floor wet room shower. Every bathroom is fully designed with imported tile and LED mirrors. A main-level wet bar with beverage center opens to the entertainer's backyard: heated inground pool with custom coping, expansive porcelain paver patio, built-in outdoor kitchen with pergola, and new PVC-fenced yard. East Meadow Schools. Move right in — nothing to do but unpack!

Location

State NY

County Nassau County

Rooms

Basement Unfinished, Walk-Out Access

Interior

Interior Features First Floor Bedroom, First Floor Full Bath, Breakfast Bar, Built-in Features, Cathedral Ceiling(s), Chandelier, Chefs Kitchen, Crown Molding, Eat-in Kitchen, ENERGY STAR Qualified Door(s), Entrance Foyer, Formal Dining, High Ceilings, His and Hers Closets, Kitchen Island, Natural Woodwork, Open Floorplan, Pantry, Quartz/Quartzite Counters, Recessed Lighting, Wet Bar

Heating Forced Air

Cooling Central Air

Fireplace No

Appliance Convection Oven, Dryer, Exhaust Fan, Gas Cooktop, Microwave, Oven, Stainless Steel Appliance(s), Tankless Water Heater, Washer, Wine Refrigerator

Exterior

Parking Features Driveway, Garage

Garage Spaces 1.0

Pool In Ground

Utilities Available Cable Available

Garage true

Private Pool Yes

Building

Sewer Public Sewer

Water Public

Structure Type Frame

Schools

Elementary Schools Bowling Green School

Middle Schools Clarke Middle School

High Schools East Meadow

School District East Meadow

Others

Senior Community No

Special Listing Condition None


OneKey MLS/ Hudson Gateway (HGAR)/ Long Island MLS (MLSLI)/ Mid Hudson MLS
Listed by Property Professionals Realty • Varun Babbar
Lupe Patricia Merchan

Lupe Patricia Merchan

Agent

+1(347) 884-3663

GET MORE INFORMATION

Name
Phone*
Message

Go tour this home

1931 Stratford DR